Εμφάνιση αναρτήσεων με ετικέτα furniture. Εμφάνιση όλων των αναρτήσεων

Πέμπτη 16 Ιουνίου 2016

Skyfall Suites: magic "falls" from the sky

The Skyfall Suites, perched on the cliff of the hill in a prime location in the center of the island with magnificent views of the endless Aegean Sea, fully justifies its name as appears to "fall" from the sky.


The Skyfall Suites is located just 500 meters from the central square of the picturesque village of Pyrgos, the old capital of Santorini island until 1800, just below the medieval castle and in a short distance from the airport, the port and the capital of the island, Fira.

Skyfall is comprised of seventeen private suites with outdoor private swimming pools or jacuzzis where guests can enjoy undisturbed views and the mystical energy of Santorini.

The design concept and the decoration style that is followed to the internal and external spaces is a mix of genres and trends, a combination of materials, a journey through space and time. The Skyfall Suites is characterized by the combination of conflicting and disparate elements into a single outcome that strongly bears the stamp and signature of the designer. The traditional architecture combined with the principles of modern design, the graceful architecture of Cyclades completed with notes of the Arabia and East architecture, creating multidimensional spaces with distinct personality.

Particular attention has been given to landscaping with the use of sail as a shading system and the creation of private pool or Jacuzzi in every suite. The choice of sails (shade sails) as shading system except protection from sunlight and achieving privacy between the suites is a reference to architecture from the East and is fully integrated with the central design idea of "swinging" of Skyfall Suites.


The creation of a pool or Jacuzzi in every suite contributes to improve the quality of the final aesthetic result. The user's contact with water, the fundamental natural element that is a prerequisite for the development of all life, inevitably creates a sense of intimacy and psychological comfort that contribute to relaxation and tranquility.


Skyfall Suites are designed by Oikos Architecture www.tsebelis.com

Πέμπτη 18 Φεβρουαρίου 2016

Villa Irini: renovation project with an airy cycladic architecture touch

Villa Irini is perched atop the most stunning volcanic cliffs of the region Agia Irini – Mesaria, only a two-minute drive by car from the capital of Santorini Fira, with breathtaking panoramic views of the mysterious caldera, the sleeping volcano, and the endless blue Aegean sea.


Villa Irini comprised of two traditional apartments with spacious patios and outdoor jacuzzi and eight studios, crafted with respect in traditional architecture and combined with the convenience of modern amenities, elegance and luxury.
Villa Irini is characterized by the highlighting of the traditional architecture combined with the principles of modern design. The skillful use of natural materials, the Cycladic island white-blue color palette, furniture with references to traditional elements (built-in beds), create a relaxing and sensational ambience indoors and outdoors, ideal for guests wishing feel the unique spirit and enjoy the panoramic views of authentic Santorini.


Villa Irini renovation project and 3d model plans are designed by Oikos Architecture www.tsebelis.com


Δευτέρα 25 Ιανουαρίου 2016

Architect's Cave House: Cycladic architecture meets bohemian chic

The Architect’s Cave House is carved into the cliffside of Oia with breathtaking panoramic view of the mysterious caldera, the volcano and the infinite Aegean Sea. The residential complex of Oia, on the north western side of the island 11 km northwest of Fira, was the first one in Greece that was listed as an architectural monument and integrated into the Program for the Development of Traditional Hamlets.


The Architect’s Cave House is consisting of two tranquil, stylish, traditional suites. The junior and the senior suite which are fully-equipped in order to provide a comfortable, relaxed and unforgettable stay.


Both suites offer amazing view to the Caldera, the Aegean Sea and the world-famous sunset of Oia. As most residences in this charming, picturesque village, The Architect’s Cave House follows the unique architecture of Santorini.


Suites are freshly renovated and partially into the volcanic soil, like the well-known cave houses, both suites are ideal to house your memorable days and nights in one of the world’s most stunning sceneries.


Each suite consists of an open plan bedroom with a double bed, a bathroom, a spacious living room, a sofa bed, a beautiful kitchen and a private veranda. At the private veranda relax yourselves in the jacuzzi with stunning views to the sparkling Aegean waters and the volcano.


The decorating style of these stunning suites is a seamless blend of traditional ambience style with a boho touch and authentic contemporary interior design, featuring gorgeous, brightly colored traditional furniture that set the mood for the most cheerful holidays of your life and reveal the beauty of authentic Santorini.


The Architect’s Cave House is designed by Oikos Architecture www.tsebelis.com

Παρασκευή 20 Νοεμβρίου 2015

An old stately house in Messaria renovated into a luxurious villa

The old stately house is proudly located in the center of Messaria, the crossroad of Santorini. Messaria village is situated in the center of Santorini and its existence is recorded back to the middle of 17th century. The original architecture of the village is interesting, a combination of stately houses and domed shape cave houses tunneled into the volcano rock.


The old lavish house renovated and transformed into a luxurious villa, fully harmonized with the natural environment in the picturesque village of Messaria. Architects main concept was to maintain the traditional island architecture and combined it with contemporary design, elegance and modern amenities in a total white scenery with the use of color as a design tool in order to give a touch of uniqueness.


The villa is comprised of four traditional suites, with an inspirational color palette for each villa highlighting the total white background. The two outdoor heated jacuzzis and two spacious patios invite guests to enjoy the energy and lifestyle of authentic Santorini. Suites are crafted with high respect in traditional architecture.


The wide use of natural materials, furniture of exceptional elegance with references to traditional elements (built-in beds and sofas), antiques of historical and sentimental value create a relaxing and sensational ambience indoors and outdoors. The rounded edges inside and outside of the building, the use of concrete preformed into unique forms creating the illusion that the actual dimension is lost and the building is characterized by plasticity and movement, the characteristic morphological feature of all projects of Oikos Architecture.


Δευτέρα 8 Ιουνίου 2015

Fabric in interior design

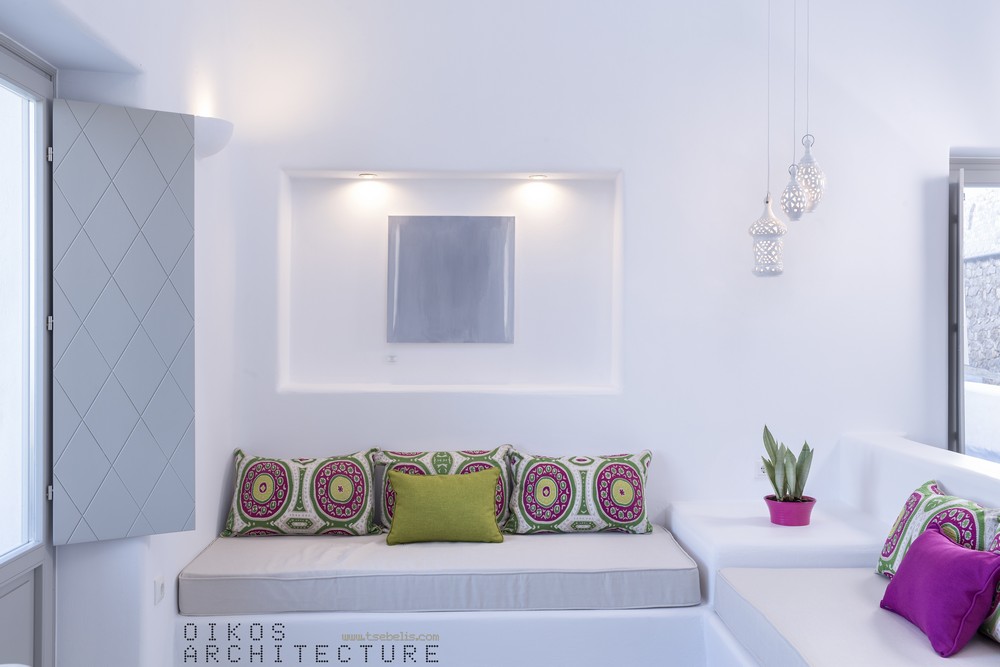
The fabric is one of the most important parts of interior design that highlights the space and adds a touch of warmth and immediacy. The coordination and choice of fabrics is one of the key elements for an integrated decorative effect. There is so much variety in yarns and designs, which makes fabric the most flexible mean to add texture, color and pattern in a space, as well as create a specific mood and ambience.


Pillows, throws, sofa fabrics and any other use of fabric, as a mean of epidermal decoration, transform a space and give the character and style it deserves. Linen, cotton, silk, wool, geometric motifs, floral and ethnic prints, an endless palette of textures, colors and designs, combined appropriately to give any room a distinctive personality. A variety of fabrics and textures is the secret to give to a plain and indifferent space a 3dimensional, layered sensation.


The creative use of fabrics could transform and give strong personality to a space, combining the traditional architecture of Santorini with the mysterious, warm and full of colors Arabian and Indian design through a contemporary point of view, creating a multicultural and very special outcome that reflects the interaction of the island with foreign cultures for many centuries. There are no rules, there are no limits, only personal taste. Countless combinations of patterns and colors create a unique style by transforming a simple space into a work of art, following two key words: harmony and balance.


Tips for stylish results:
• Maintain a similar overall color theme. Of course, this does not apply to the colors used as contrast colors.
• Use the lighter color of the fabric for accessories like pillows, candles, etc.
• To create interest, simply combine fabrics with different weave and relief elements. For example, use silks and cottons.
• Mix different fabric patterns sizes.

Τρίτη 24 Μαρτίου 2015

Are you convinced that good design doesn't have to come with a high price?


Remember ,being budget-friendly doesn't mean compromising on style and quality!


Your existing old building can renovated and become an amazing space that can welcome everybody.


Let's say you're remodeling your home ,and you dream of a fresh, well organized space.


Sometimes,you've just got to work with the space that you've got and with some furniture that you are emotionally attached too.


Fortunately,we've got plenty of ideas for your pace and it will look beautiful.