Εμφάνιση αναρτήσεων με ετικέτα colors. Εμφάνιση όλων των αναρτήσεων

Σάββατο 13 Μαΐου 2017

Inspirational bathroom designs: a wellness space turns into a work of art


Good design can have a positive influence on our way of life. It’s nothing about extravagance, it’s about the simplicity of something beautiful and functional that brings pleasure in the everyday life. Good design is inspirational.


Almost everything surrounds us is the result of someone’s creative vision. What moves you is as personal and unique as the millions of designs we encounter daily. A good design intends to create a personal and comfortable environment, customized to specific needs, desired aesthetic and architectural integrity. Good design is EVERYTHING.
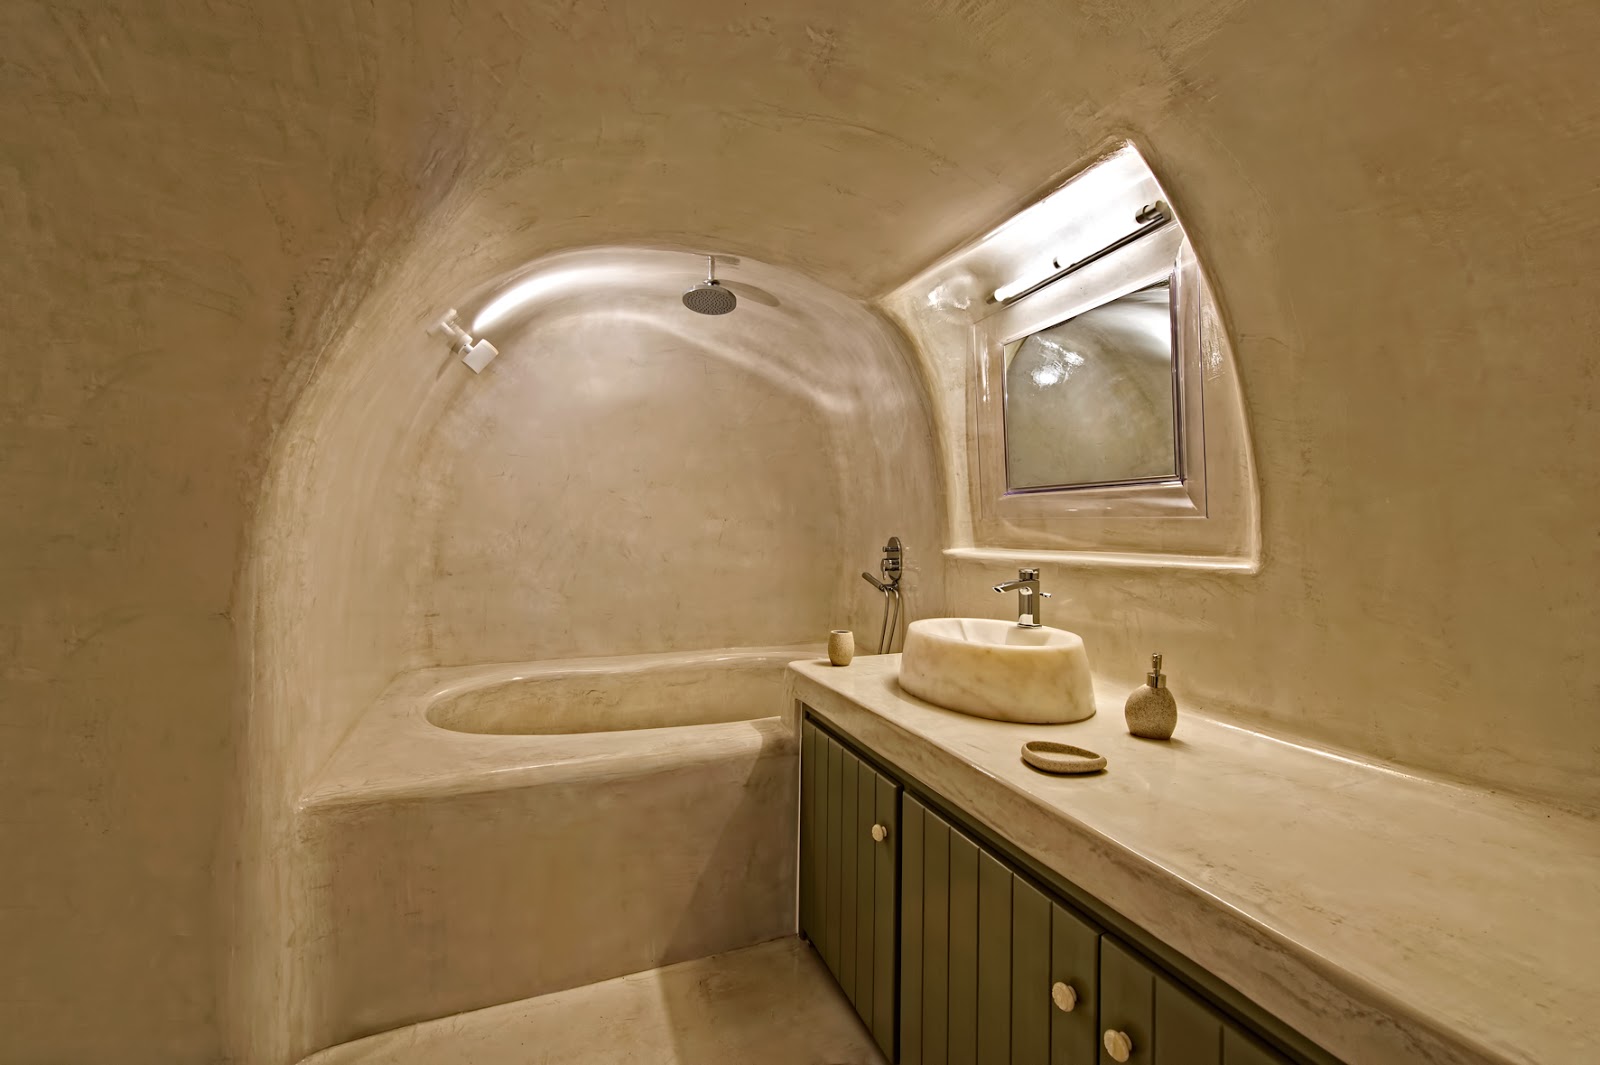


Bathroom is the space in which begins and ends the day of every man, and therefore of particular importance. A wellness area, airy, sunny, full of color and architectural beauty ideal for body cleansing and spirit relaxation. The contact with the water, the most important natural element for the development of life, inevitably creates a sense of intimacy and psychological comfort.


Modern bathrooms create a simplistic and clean feeling. From bright and vivid to sophisticated and imposing, modern bathrooms have long gone beyond the limit of space. In decoration there are no rules and shouldn’t be, just personal taste and beautiful spaces that inspire their owners the feeling of wellness, comfort and tranquility. Countless combinations of patterns and colors create a unique style by transforming a simple space into a work of art, following two key words: harmony and balance.


Stunning, fresh, bright colored, smooth lined, fine detailed traditional bathrooms are the characteristic morphological feature of all projects of Oikos Architecture. All edges are rounded, thus creating the illusion that the actual dimension is lost and the whole scenery is characterized by plasticity and movement, like an organic form that flows through space and time, like a sculpture emerges through the mystical energy and eternal beauty of Santorini. The wide use of natural materials and concrete preformed into unique forms, creates a special effect perfectly assimilated by the natural environment that combines traditional island architecture with modern design, comfort, functionality, ergonomics and luxury.


Πέμπτη 20 Οκτωβρίου 2016

Astra Suites Renovation project: Shine among the stars

Perched atop the most stunning volcanic cliffs of Santorini, resembling a picturesque Cycladic village, discover the Astra Suites hotel of peaceful Imerovigli village in Santorini, Greece! Breathtaking panoramic views of the mysterious caldera, the sleeping volcano, and the endless blue Aegean sea, Astra Suites is now listed in the Top 25 Hotels of the World and fully justifies its name as one of the stars, meaning of “Astra”, of Santorini island.


Astra Suites is located at Imerovigli, the second largest settlement on Santorini after Fira, the main town and capital. Though, Imerovigli maintains a totally quaint character, making it the most tranquil of all settlements on the western coast of the island. It is, by far, the most picturesque ‘balcony’ the island has to flaunt, boasting countless specimens of authentic Santorinian architecture and some of the most appreciated views in the world…


Astra Suites is comprised of private suites, most of them with outdoor private swimming pools or jacuzzis where guests can enjoy undisturbed views and the mystical energy of Santorini at the spacious verandas.


The design concept and the decoration style that is followed to the renovation project is a mix of genres and trends, a combination of natural materials, a journey through colors and textures. The traditional architecture is highlighted by the principles of modern design, the graceful architecture of Cyclades combined with the convenience of modern amenities and create a relaxing and sensational ambience indoors and outdoors, ideal for guests wishing feel the unique spirit and energy of authentic Santorini.


Astra Suites are designed by Oikos Architecture www.tsebelis.com

Τετάρτη 21 Σεπτεμβρίου 2016

Mix ’n Match in design

"Mix 'n match" is a synthesis of textures and trends, a combination of materials and different architectural styles, a journey through space and time. A harmonious, calm and balanced combination of elements that seem to be entirely different and mismatched at first sight, but combined appropriately create a distinctive outcome.


In decoration there are no rules and shouldn’t be, just beautiful spaces that inspire their owners the feeling of wellness, comfort and tranquility. The interior design of a space should reflect the owners' lifestyle, culture, taste and experiences, should reflect their own personality.


Mix and match is ideal for people with vibrant and intense personality, who don’t comport with plain and characterless spaces but instead have the willingness to experiment and change, combine influences and images from different decoration styles and create a unique and very special effect that reflects their own way of life.


Oikos Architecture works, characterized by the skillfully combination of conflicting and disparate elements into a unique and perfectly balanced outcome that strongly bears the designer’s signature. The traditional architecture combined with the principles of contemporary design, functionality and modern amenities. Cycladic airy architecture of Santorini, borrows elements from the traditional Mykonian design, meets the strong and load-bearing architecture of Mani, while the final effect is completed with a sense of Moroccan and Indian design, creating multidimensional and intercontinental spaces with distinct personality that suit perfectly with the vibrating ambience and mystical character of Santorini.


Πέμπτη 16 Ιουνίου 2016

Skyfall Suites: magic "falls" from the sky

The Skyfall Suites, perched on the cliff of the hill in a prime location in the center of the island with magnificent views of the endless Aegean Sea, fully justifies its name as appears to "fall" from the sky.


The Skyfall Suites is located just 500 meters from the central square of the picturesque village of Pyrgos, the old capital of Santorini island until 1800, just below the medieval castle and in a short distance from the airport, the port and the capital of the island, Fira.

Skyfall is comprised of seventeen private suites with outdoor private swimming pools or jacuzzis where guests can enjoy undisturbed views and the mystical energy of Santorini.

The design concept and the decoration style that is followed to the internal and external spaces is a mix of genres and trends, a combination of materials, a journey through space and time. The Skyfall Suites is characterized by the combination of conflicting and disparate elements into a single outcome that strongly bears the stamp and signature of the designer. The traditional architecture combined with the principles of modern design, the graceful architecture of Cyclades completed with notes of the Arabia and East architecture, creating multidimensional spaces with distinct personality.

Particular attention has been given to landscaping with the use of sail as a shading system and the creation of private pool or Jacuzzi in every suite. The choice of sails (shade sails) as shading system except protection from sunlight and achieving privacy between the suites is a reference to architecture from the East and is fully integrated with the central design idea of "swinging" of Skyfall Suites.


The creation of a pool or Jacuzzi in every suite contributes to improve the quality of the final aesthetic result. The user's contact with water, the fundamental natural element that is a prerequisite for the development of all life, inevitably creates a sense of intimacy and psychological comfort that contribute to relaxation and tranquility.


Skyfall Suites are designed by Oikos Architecture www.tsebelis.com

Δευτέρα 25 Ιανουαρίου 2016

Architect's Cave House: Cycladic architecture meets bohemian chic

The Architect’s Cave House is carved into the cliffside of Oia with breathtaking panoramic view of the mysterious caldera, the volcano and the infinite Aegean Sea. The residential complex of Oia, on the north western side of the island 11 km northwest of Fira, was the first one in Greece that was listed as an architectural monument and integrated into the Program for the Development of Traditional Hamlets.


The Architect’s Cave House is consisting of two tranquil, stylish, traditional suites. The junior and the senior suite which are fully-equipped in order to provide a comfortable, relaxed and unforgettable stay.


Both suites offer amazing view to the Caldera, the Aegean Sea and the world-famous sunset of Oia. As most residences in this charming, picturesque village, The Architect’s Cave House follows the unique architecture of Santorini.


Suites are freshly renovated and partially into the volcanic soil, like the well-known cave houses, both suites are ideal to house your memorable days and nights in one of the world’s most stunning sceneries.


Each suite consists of an open plan bedroom with a double bed, a bathroom, a spacious living room, a sofa bed, a beautiful kitchen and a private veranda. At the private veranda relax yourselves in the jacuzzi with stunning views to the sparkling Aegean waters and the volcano.


The decorating style of these stunning suites is a seamless blend of traditional ambience style with a boho touch and authentic contemporary interior design, featuring gorgeous, brightly colored traditional furniture that set the mood for the most cheerful holidays of your life and reveal the beauty of authentic Santorini.


The Architect’s Cave House is designed by Oikos Architecture www.tsebelis.com

Παρασκευή 20 Νοεμβρίου 2015

An old stately house in Messaria renovated into a luxurious villa

The old stately house is proudly located in the center of Messaria, the crossroad of Santorini. Messaria village is situated in the center of Santorini and its existence is recorded back to the middle of 17th century. The original architecture of the village is interesting, a combination of stately houses and domed shape cave houses tunneled into the volcano rock.


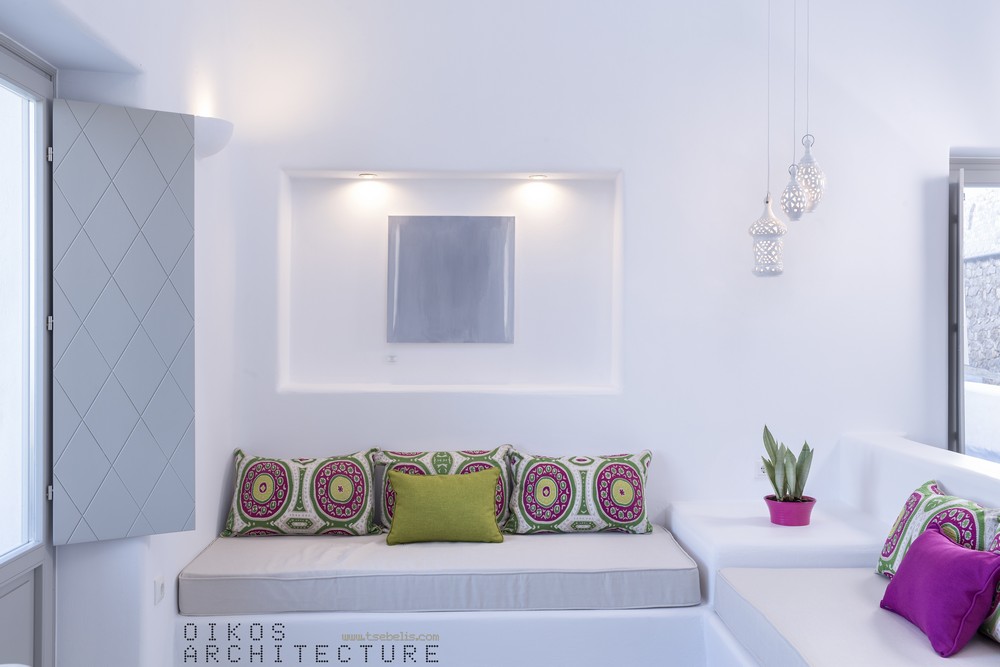
The old lavish house renovated and transformed into a luxurious villa, fully harmonized with the natural environment in the picturesque village of Messaria. Architects main concept was to maintain the traditional island architecture and combined it with contemporary design, elegance and modern amenities in a total white scenery with the use of color as a design tool in order to give a touch of uniqueness.


The villa is comprised of four traditional suites, with an inspirational color palette for each villa highlighting the total white background. The two outdoor heated jacuzzis and two spacious patios invite guests to enjoy the energy and lifestyle of authentic Santorini. Suites are crafted with high respect in traditional architecture.


The wide use of natural materials, furniture of exceptional elegance with references to traditional elements (built-in beds and sofas), antiques of historical and sentimental value create a relaxing and sensational ambience indoors and outdoors. The rounded edges inside and outside of the building, the use of concrete preformed into unique forms creating the illusion that the actual dimension is lost and the building is characterized by plasticity and movement, the characteristic morphological feature of all projects of Oikos Architecture.