Εμφάνιση αναρτήσεων με ετικέτα constructions. Εμφάνιση όλων των αναρτήσεων

Πέμπτη 16 Ιουνίου 2016

Skyfall Suites: magic "falls" from the sky

The Skyfall Suites, perched on the cliff of the hill in a prime location in the center of the island with magnificent views of the endless Aegean Sea, fully justifies its name as appears to "fall" from the sky.


The Skyfall Suites is located just 500 meters from the central square of the picturesque village of Pyrgos, the old capital of Santorini island until 1800, just below the medieval castle and in a short distance from the airport, the port and the capital of the island, Fira.

Skyfall is comprised of seventeen private suites with outdoor private swimming pools or jacuzzis where guests can enjoy undisturbed views and the mystical energy of Santorini.

The design concept and the decoration style that is followed to the internal and external spaces is a mix of genres and trends, a combination of materials, a journey through space and time. The Skyfall Suites is characterized by the combination of conflicting and disparate elements into a single outcome that strongly bears the stamp and signature of the designer. The traditional architecture combined with the principles of modern design, the graceful architecture of Cyclades completed with notes of the Arabia and East architecture, creating multidimensional spaces with distinct personality.

Particular attention has been given to landscaping with the use of sail as a shading system and the creation of private pool or Jacuzzi in every suite. The choice of sails (shade sails) as shading system except protection from sunlight and achieving privacy between the suites is a reference to architecture from the East and is fully integrated with the central design idea of "swinging" of Skyfall Suites.


The creation of a pool or Jacuzzi in every suite contributes to improve the quality of the final aesthetic result. The user's contact with water, the fundamental natural element that is a prerequisite for the development of all life, inevitably creates a sense of intimacy and psychological comfort that contribute to relaxation and tranquility.


Skyfall Suites are designed by Oikos Architecture www.tsebelis.com

Δευτέρα 7 Μαρτίου 2016

Nueva Alaplana: the colossus of Spanish tile industry for Skyfall Suites Santorini

Nueva Alaplana is a group with extensive experience in the ceramic sector, that arises with an ambitious project and looks to the future with the firm commitment to adapt to new times.


Design, quality and technology make Alaplana a reference to the Spanish tile industry, always looking to improve day by day, tile to tile, offering customers pottery they need and imagine.


Oikos Architecture is very proud to see its project, Skyfall Suites Santorini, published in the "news" section for the most recent projects at the site of Nueva Alaplana group. Skyfall Suites Santorini terrace is tiled with the Alaplana's product Airam Madera and the reference is completed with the complimentary comment "we can't help thinking that we helped build a small piece of paradise".

http://nuevaalaplana.es/news/?lang=en

Skyfall Suites Santorini is designed by Oikos Architecture.


Πέμπτη 18 Φεβρουαρίου 2016

Villa Irini: renovation project with an airy cycladic architecture touch

Villa Irini is perched atop the most stunning volcanic cliffs of the region Agia Irini – Mesaria, only a two-minute drive by car from the capital of Santorini Fira, with breathtaking panoramic views of the mysterious caldera, the sleeping volcano, and the endless blue Aegean sea.


Villa Irini comprised of two traditional apartments with spacious patios and outdoor jacuzzi and eight studios, crafted with respect in traditional architecture and combined with the convenience of modern amenities, elegance and luxury.
Villa Irini is characterized by the highlighting of the traditional architecture combined with the principles of modern design. The skillful use of natural materials, the Cycladic island white-blue color palette, furniture with references to traditional elements (built-in beds), create a relaxing and sensational ambience indoors and outdoors, ideal for guests wishing feel the unique spirit and enjoy the panoramic views of authentic Santorini.


Villa Irini renovation project and 3d model plans are designed by Oikos Architecture www.tsebelis.com


Δευτέρα 28 Δεκεμβρίου 2015

Escape the ordinary

The "Oikos Architecture" office by Nikos and Frantseska Tsebelis located in Pyrgos, Santorini, has been in business for the past 30 years specializing in design and construction. Our work is aimed at maintaining and developing further the traditional Greek Cycladic Architectural style, respecting at the same time the nature and needs of the Modern Age. We're also incorporating modern elements using natural materials, contemporary techniques and multi-cultural ideas. Giving emphasis both to exterior and interior design, a variety of forms and shapes are used to create a unique synthesis that best combines with the natural environment.

You can follow our website link to browse through some of our projects: www.tsebelis.com


We're fully aware that we are going through a very tough and tight on time construction season, wherein all of us - engineers, owners, and staff - are working feverishly towards one and the same goal, to have everything ready for the start of the summer season. In order therefore to avoid last minute renovation decisions causing problems in securing the cooperation of competent and well trained staff, and furthermore in order to avoid unnecessary delays in the completion of  any forthcoming projects, we would like to inform you that starting right from the very first days of the new year, 2016, our office will undertake to evaluate any expressed interest by our perspective clients on new projects that will be scheduled to start after the end of the 2016 summer season.

We aim at continuously evolving and organizing the services that we offer to the utmost benefit and satisfaction of our clients. Bearing above in mind, our proposal to anyone who wishes to express interest by putting forward a new project is to complete within the coming 2016 summer season the design part of the project, and to obtain the required licenses. An equally important part of the above process is organizing the necessary work-crews for individual projects, and making the appropriate project management and supervision arrangements in order to keep the work carried out in each project within its scheduled time frame.

Should you be interested in discussing with us your next project needs, please contact us by telephone or e-mail and we’ll be happy to oblige!

Happy holidays!

Παρασκευή 20 Νοεμβρίου 2015

An old stately house in Messaria renovated into a luxurious villa

The old stately house is proudly located in the center of Messaria, the crossroad of Santorini. Messaria village is situated in the center of Santorini and its existence is recorded back to the middle of 17th century. The original architecture of the village is interesting, a combination of stately houses and domed shape cave houses tunneled into the volcano rock.


The old lavish house renovated and transformed into a luxurious villa, fully harmonized with the natural environment in the picturesque village of Messaria. Architects main concept was to maintain the traditional island architecture and combined it with contemporary design, elegance and modern amenities in a total white scenery with the use of color as a design tool in order to give a touch of uniqueness.


The villa is comprised of four traditional suites, with an inspirational color palette for each villa highlighting the total white background. The two outdoor heated jacuzzis and two spacious patios invite guests to enjoy the energy and lifestyle of authentic Santorini. Suites are crafted with high respect in traditional architecture.


The wide use of natural materials, furniture of exceptional elegance with references to traditional elements (built-in beds and sofas), antiques of historical and sentimental value create a relaxing and sensational ambience indoors and outdoors. The rounded edges inside and outside of the building, the use of concrete preformed into unique forms creating the illusion that the actual dimension is lost and the building is characterized by plasticity and movement, the characteristic morphological feature of all projects of Oikos Architecture.


Παρασκευή 10 Ιουλίου 2015

Architectural sculptures through space and time

Architecture is considered to be the "mother" of plastic arts. The main goal of architecture is to meet the basic human and spiritual needs, distinguishing the person from his environment, while creating a sense of human scale.


Traditional architecture worldwide, is structured from local materials, defined by the topography and the climatic conditions of each area. Although Santorini belongs to the Cycladic architecture, characterized by simplicity, plasticity and scale, simultaneously takes advantage of the peculiarities of the island and has created a built environment with an unusual freedom of expression through time, creating Santorini’s traditional architecture.


Oikos Architecture’s works combine traditional island architecture with modern design, comfort, functionality, ergonomics and luxury. The source of inspiration is nature, movement and human. Particular interest is given not only to the mass of the building singularly, but also to the aesthetic effect of a project in the specific environment in which will be situated, for this reason pure forms and materials are preferred to be easily understood and familiar to the public.


The mass of total construction breaks in a variety of forms and shapes, creating an interesting synthesis which is the characteristic morphological feature of all projects of Oikos Architecture. The wide use of natural materials and concrete preformed into unique forms, creates a special effect perfectly assimilated by the natural environment.


All edges are rounded inside and outside of the building, thus creating the illusion that the actual dimension is lost and the building is characterized by plasticity and movement, like an organic form that flows through space and time, like a sculpture emerges through the mystical energy and eternal beauty of Santorini.


Δευτέρα 8 Ιουνίου 2015

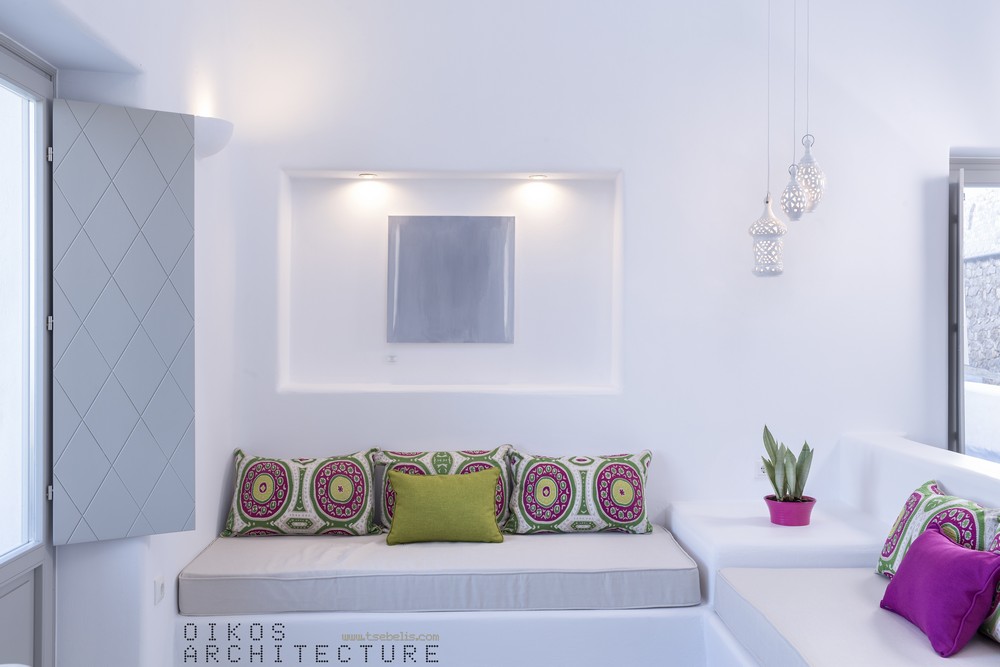
Fabric in interior design

The fabric is one of the most important parts of interior design that highlights the space and adds a touch of warmth and immediacy. The coordination and choice of fabrics is one of the key elements for an integrated decorative effect. There is so much variety in yarns and designs, which makes fabric the most flexible mean to add texture, color and pattern in a space, as well as create a specific mood and ambience.


Pillows, throws, sofa fabrics and any other use of fabric, as a mean of epidermal decoration, transform a space and give the character and style it deserves. Linen, cotton, silk, wool, geometric motifs, floral and ethnic prints, an endless palette of textures, colors and designs, combined appropriately to give any room a distinctive personality. A variety of fabrics and textures is the secret to give to a plain and indifferent space a 3dimensional, layered sensation.


The creative use of fabrics could transform and give strong personality to a space, combining the traditional architecture of Santorini with the mysterious, warm and full of colors Arabian and Indian design through a contemporary point of view, creating a multicultural and very special outcome that reflects the interaction of the island with foreign cultures for many centuries. There are no rules, there are no limits, only personal taste. Countless combinations of patterns and colors create a unique style by transforming a simple space into a work of art, following two key words: harmony and balance.


Tips for stylish results:
• Maintain a similar overall color theme. Of course, this does not apply to the colors used as contrast colors.
• Use the lighter color of the fabric for accessories like pillows, candles, etc.
• To create interest, simply combine fabrics with different weave and relief elements. For example, use silks and cottons.
• Mix different fabric patterns sizes.

Τετάρτη 7 Μαΐου 2014

‘Reinvent’ your space ...


The Architecture and Interior Designing office OIKOS TSEBELIS engages in the design, construction and supervision of residential and commercial properties.
At the same time, we provide inspirational decorating tips which bring an air of change to your space without costing a fortune! You can renew or even ‘reinvent’ your space with our minor but decisive interventions while saving money since we can help you avoid a complete renovation.

Our unique-in-style interior designs radiate a lively, energetic warmth and an airy, relaxed ambience, while each project is tailored to showcase marvelous existing elements such as light and view, for instance!

Our collaboration with experts in Santorini, our long experience, our stunningly creative thinking and imagination, can bring wonderful and quick results, even if your space needs complete renovation.  

Always unique in style, offering the best prices in the market.
Whatever you dream of, we can make it happen and you’re welcome to find that out!


Το γραφείο Αρχιτεκτονικής και διακόσμησης εσωτερικών χώρων
OIKOS TSEBELIS δραστηριοποιείται στην μελέτη , κατασκευή και επίβλεψη επαγγελματικών χώρων και κατοικιών . 


Παράλληλα , παρέχοντας συμβουλές διακόσμησης , μπορούμε να 
ανανεώσουμε τον χώρο σας με μικρές αλλά καθοριστικές επεμβάσεις , στοχεύοντας με αυτόν τον τρόπο στην εξοικονόμηση των χρημάτων σας αποφεύγοντας την ολοκληρωτική ανακαίνιση . 

Η συνεργασία μας με συνεργεία από την Σαντορίνη , η πολυετής πείρα μας , αλλά και η δημιουργική σκέψη και φαντασία μας , μπορεί να φέρει άρτιο και γρήγορο αποτέλεσμα , ακόμη και στην περίπτωση που ο χώρος σας χρειάζεται ολοκληρωτική ανακαίνιση .

Πάντα με ύφος μοναδικό και με τις καλύτερες τιμές στην αγορά . 
Διαπιστώστε το . 


Web site- www.tsebelis.com
Nikos & Frantseska Tsebelis
Architect and Interior designer
Tel- 6944332334-6944833222
e-mail-info@tsebelis.com