Εμφάνιση αναρτήσεων με ετικέτα white. Εμφάνιση όλων των αναρτήσεων

Πέμπτη 18 Φεβρουαρίου 2016

Villa Irini: renovation project with an airy cycladic architecture touch

Villa Irini is perched atop the most stunning volcanic cliffs of the region Agia Irini – Mesaria, only a two-minute drive by car from the capital of Santorini Fira, with breathtaking panoramic views of the mysterious caldera, the sleeping volcano, and the endless blue Aegean sea.


Villa Irini comprised of two traditional apartments with spacious patios and outdoor jacuzzi and eight studios, crafted with respect in traditional architecture and combined with the convenience of modern amenities, elegance and luxury.
Villa Irini is characterized by the highlighting of the traditional architecture combined with the principles of modern design. The skillful use of natural materials, the Cycladic island white-blue color palette, furniture with references to traditional elements (built-in beds), create a relaxing and sensational ambience indoors and outdoors, ideal for guests wishing feel the unique spirit and enjoy the panoramic views of authentic Santorini.


Villa Irini renovation project and 3d model plans are designed by Oikos Architecture www.tsebelis.com


Δευτέρα 7 Δεκεμβρίου 2015

The traditional Cycladic architecture...up to date!

The traditional Cycladic decoration is based on three key elements: The use of blue, the use of white and in materials that show tradition with sleek and smooth lines. White color is a registered trademark of the Greek Cycladic architecture, having a unique way to reflect the heat rays of the sun and make each home cooler. Another feature of the Cycladic houses is that there is no perfect symmetry in architecture, besides most houses and hotels seem to be built in caves.


But the Cycladic element prevails also inside the house in all its glory. The interior architecture is characterized by balanced traditional elements and materials with modern simple lines.


Oikos Architecture’s work means to maintain and develop the traditional style with respect to the nature and the needs of modern human. The main concern is the creation of a practical space, functional and least loaded. Large furniture with minimal aesthetics harmoniously combined with traditional pieces of natural wood and bright colors. The purpose is to maintain the uniqueness of each residence and apply the delicate aesthetic of Cycladic architecture in a way that matches with each resident’s requirements.


Respecting the traditional architecture and the environment we try to provide the most comfortable, stylish, and functional spaces.


Using natural materials, contemporary techniques and multi-cultural ideas we take great results, offering relaxing times to visitors or residents of the island. Emphasizing both to exterior and interior design, a variety of forms and shapes are used to create a unique synthesis that best combines with the natural environment.


Παρασκευή 20 Νοεμβρίου 2015

An old stately house in Messaria renovated into a luxurious villa

The old stately house is proudly located in the center of Messaria, the crossroad of Santorini. Messaria village is situated in the center of Santorini and its existence is recorded back to the middle of 17th century. The original architecture of the village is interesting, a combination of stately houses and domed shape cave houses tunneled into the volcano rock.


The old lavish house renovated and transformed into a luxurious villa, fully harmonized with the natural environment in the picturesque village of Messaria. Architects main concept was to maintain the traditional island architecture and combined it with contemporary design, elegance and modern amenities in a total white scenery with the use of color as a design tool in order to give a touch of uniqueness.


The villa is comprised of four traditional suites, with an inspirational color palette for each villa highlighting the total white background. The two outdoor heated jacuzzis and two spacious patios invite guests to enjoy the energy and lifestyle of authentic Santorini. Suites are crafted with high respect in traditional architecture.


The wide use of natural materials, furniture of exceptional elegance with references to traditional elements (built-in beds and sofas), antiques of historical and sentimental value create a relaxing and sensational ambience indoors and outdoors. The rounded edges inside and outside of the building, the use of concrete preformed into unique forms creating the illusion that the actual dimension is lost and the building is characterized by plasticity and movement, the characteristic morphological feature of all projects of Oikos Architecture.


Τετάρτη 14 Οκτωβρίου 2015

The color as a design tool

Color is the codification of human nervous system to distinguish the wavelengths of light, incident on the sensor organ of vision.
Color is an integral part in human life as everything surrounds us. Color moves us and expresses our feelings, affects our mood, reveals part of our character and shapes our psychology. Each color has its own "power" and expresses different emotions.


Human's relationship with color dictated by nature, which is the most important color inspiration. The images and influences, natural environment gives us, are so many and so rich that are imprinted in our memory and consciousness and are identified with colors and words. Besides many shades defined with names derived directly from nature, such as the blue of the sea, the red of fire, the vibrant green of leaves, the sand beige or the lemon yellow. So the color palette is the vocabulary of colors in nature.


Color and architecture are integral, indivisible and interrelated concepts through time. Always color in history of architecture was an important element in the building’s form. Especially in the traditional architecture of many cultures polychromy predominated, with colors that usually came from the natural environment of each region.


The way modern movement used the color has played a significant role in the image of contemporary city. The way is not simply decorative but more structural and substantial, color describes masses even different functions and movements through building’s space. Color in Architecture is used as a design tool to highlight the architectural elements, the route, the engraving and signage, the use and gives identity and character.


Πέμπτη 15 Μαΐου 2014

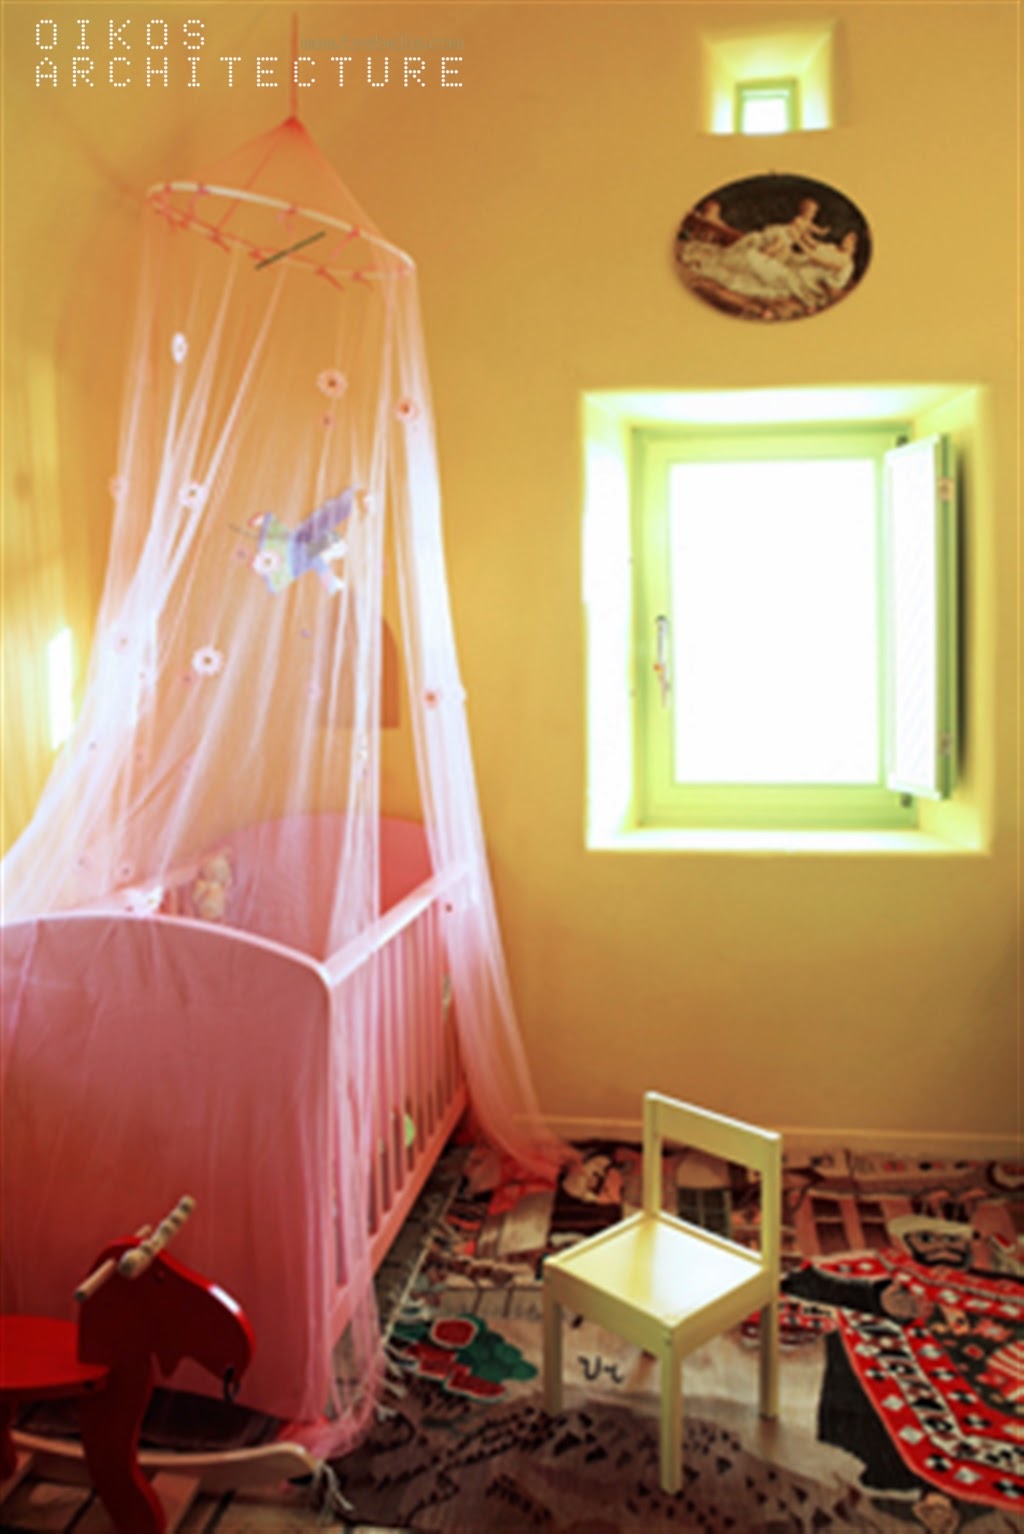
Bedrooms....


Built beds and built-in closets, impressive consoles in 

alcoves and bedside tables designed to fit in traditional 

benches to save space. Always cozy and tranquil, a true 

...sleeping experience!